
LEED Platinum target
Sustainability embedded through the Jivan Chakra philosophy, validated by global certification standards.
Offices
Overview
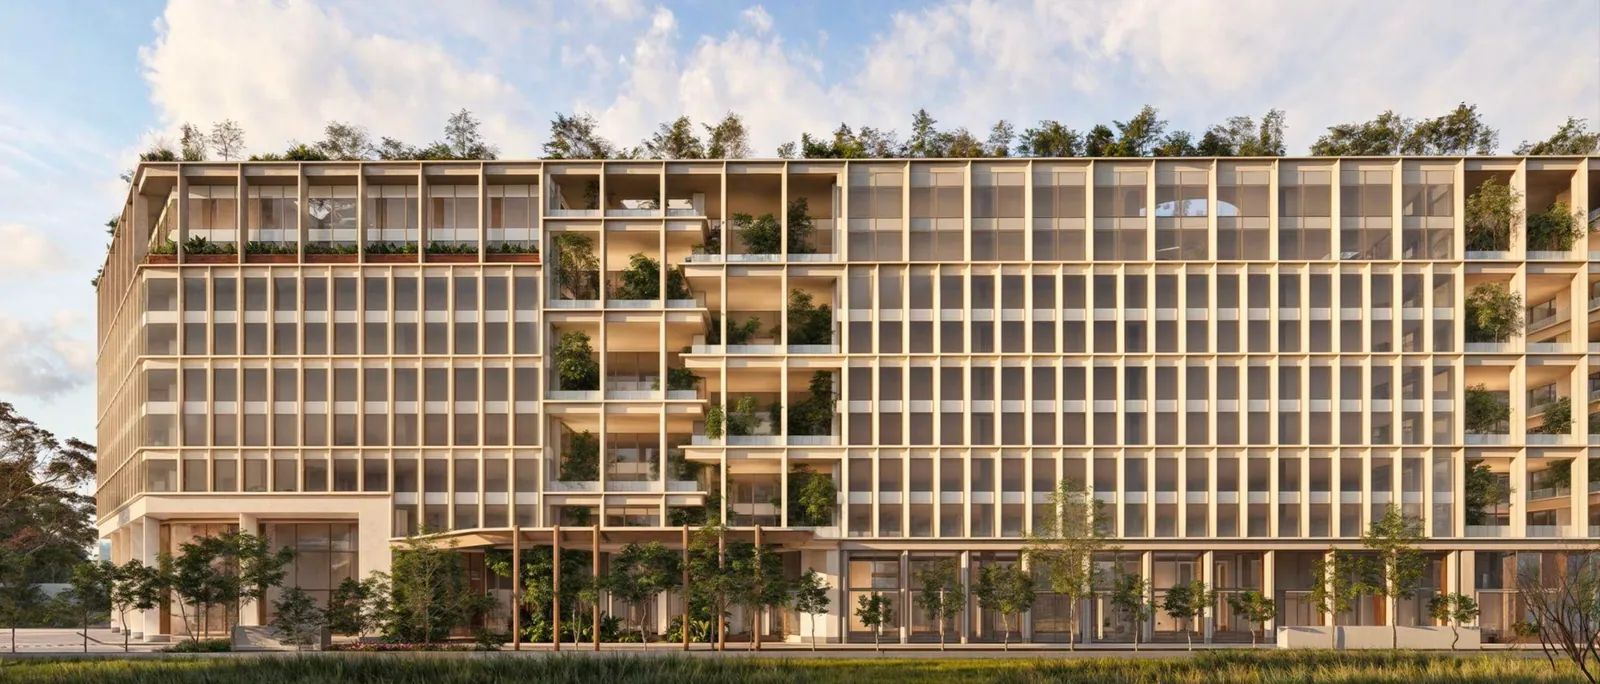
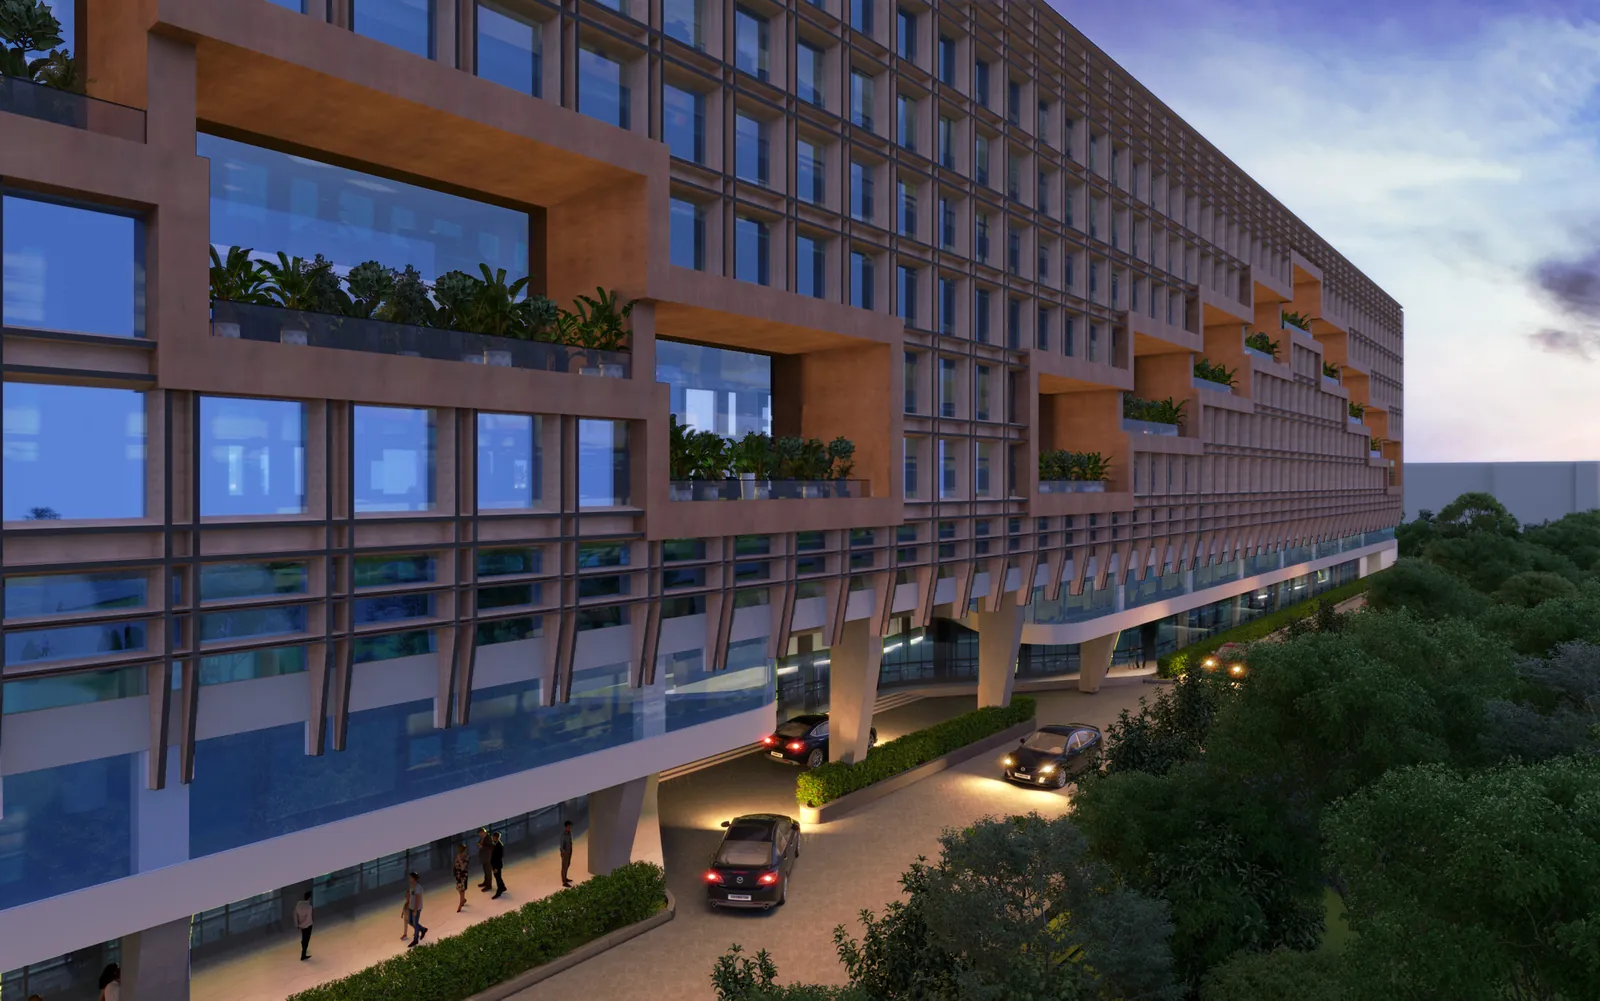
Office space, dining and shared experiences come together in Koramangala. Regalium brings attention to the building and the people who use it.
Sustainability embedded through the Jivan Chakra philosophy, validated by global certification standards.
Family offices, VCs, GCCs and start-ups together, in a capital-first ecosystem.
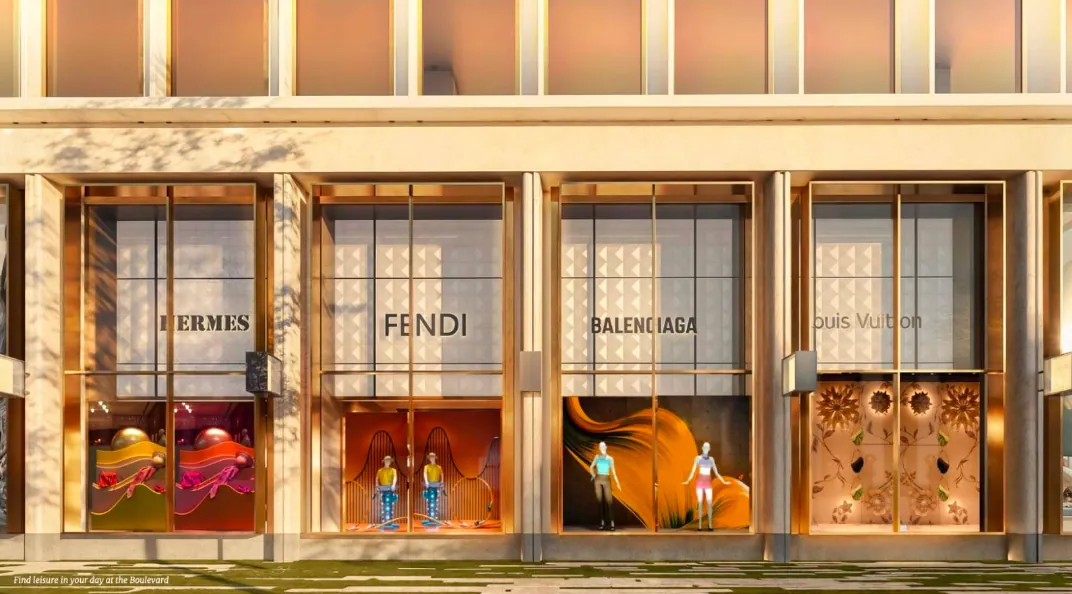
Offices, bespoke retail, the Regal Gallery, Epicurean dining and the Regal Suites under one address.
1,100+ start-ups within 4 km, and 2,79,000 HNIs across the CBD and Koramangala.
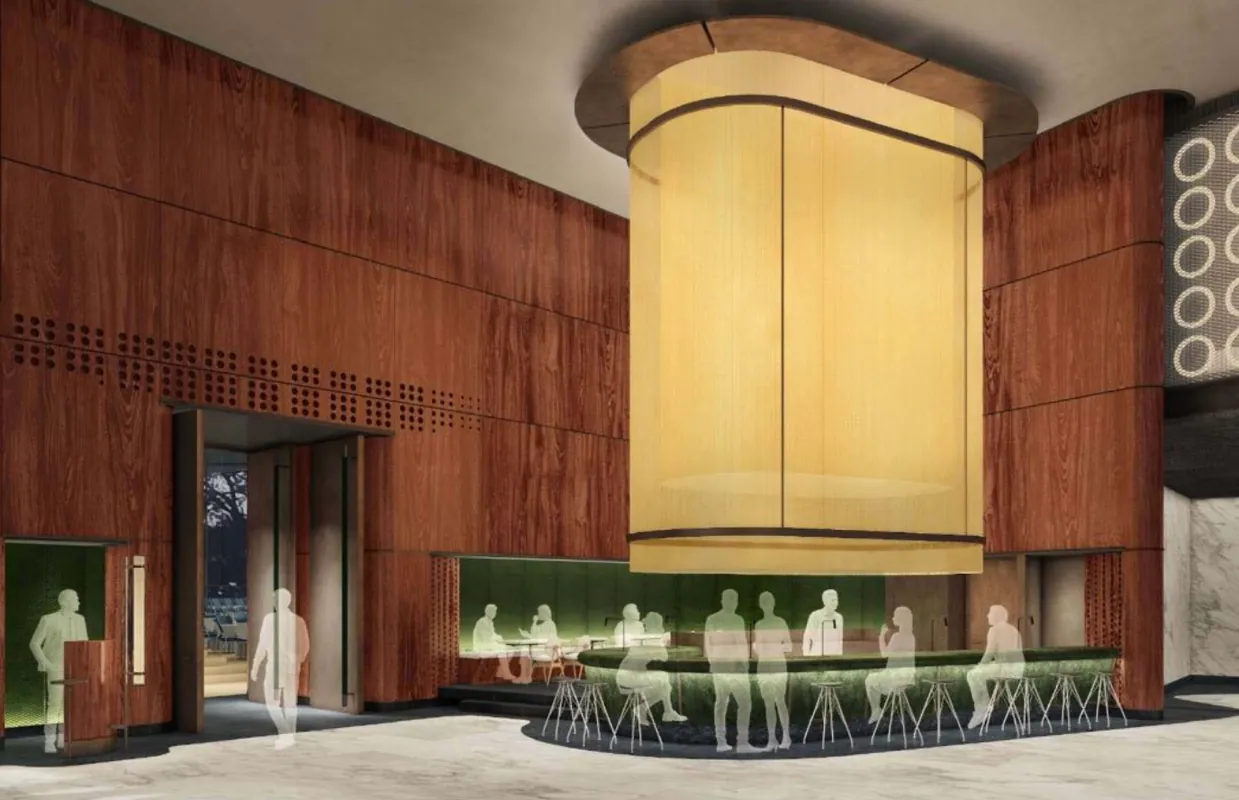
The ecosystem
Hover or tap a level to see how Regalium is organised, from three basements of parking to the rooftop terrace.
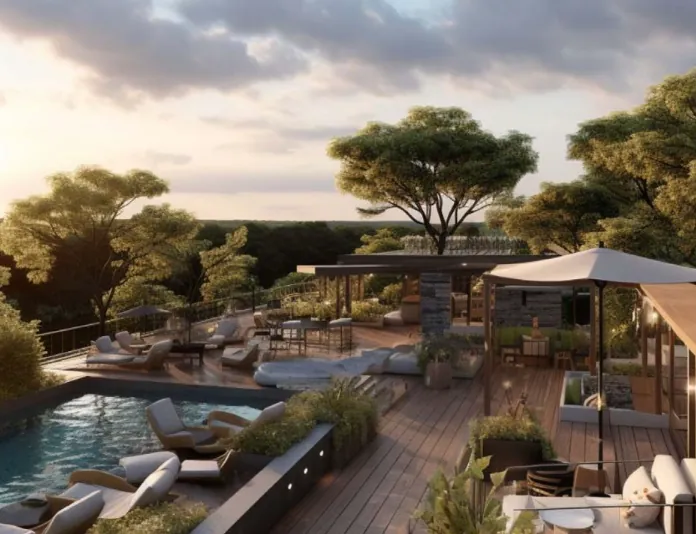
Roof · Rooftop
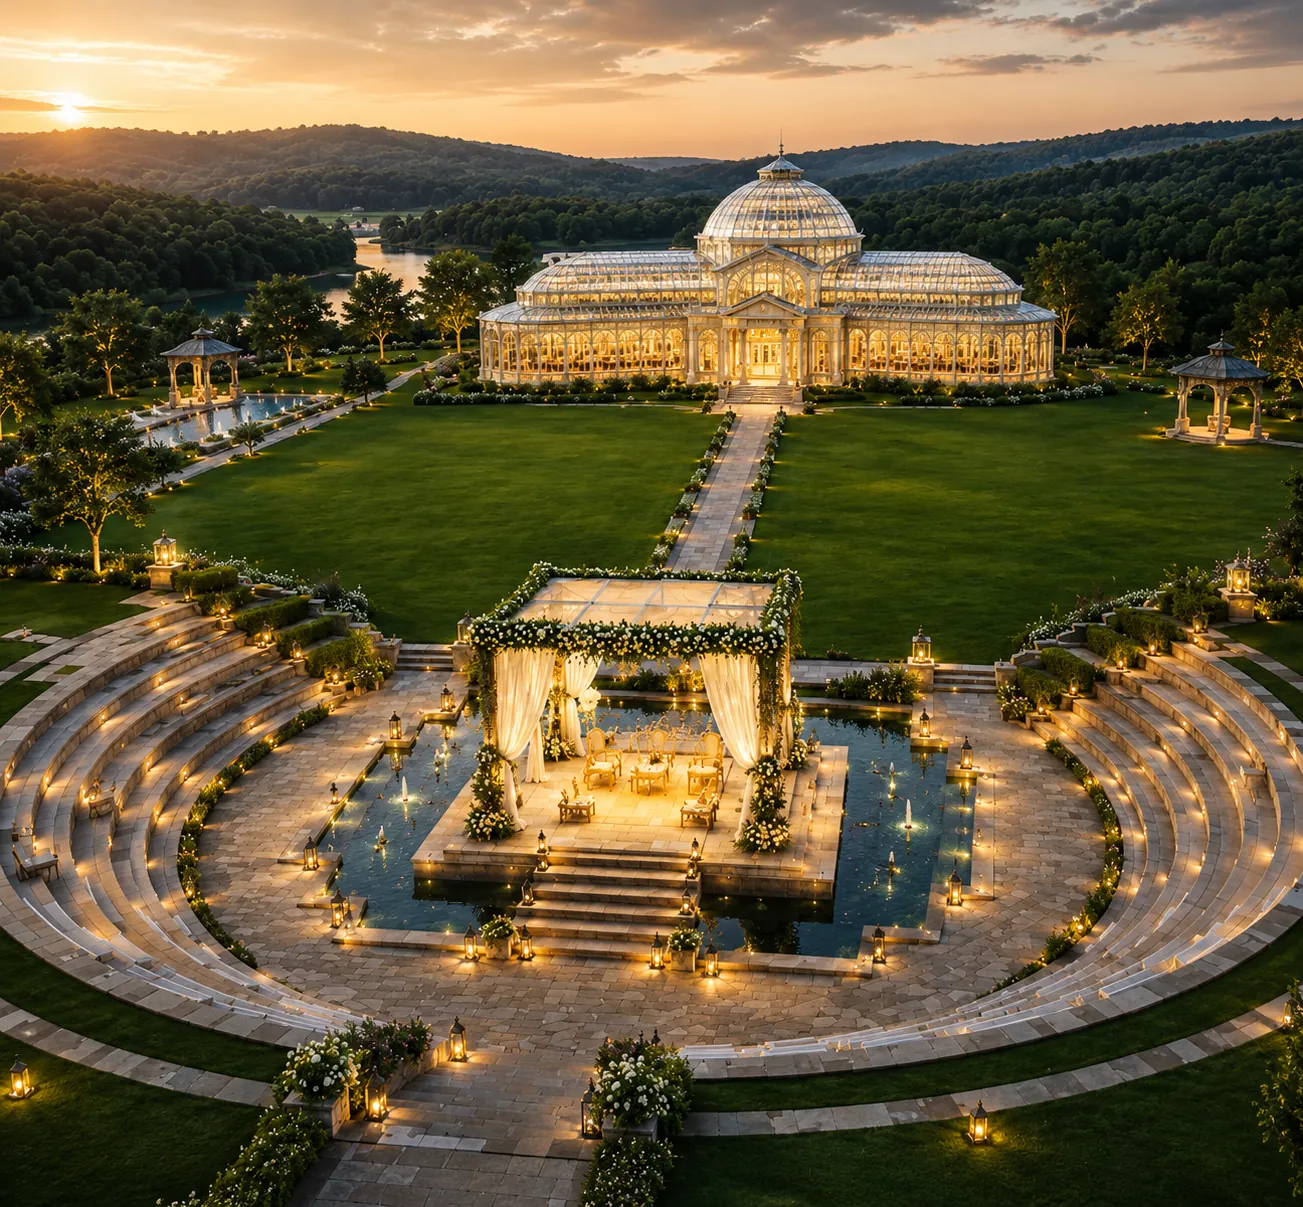
Pop-up retail, an aromatherapy garden, an amphitheatre and a pool framed by greenery, against Bengaluru's skyline.
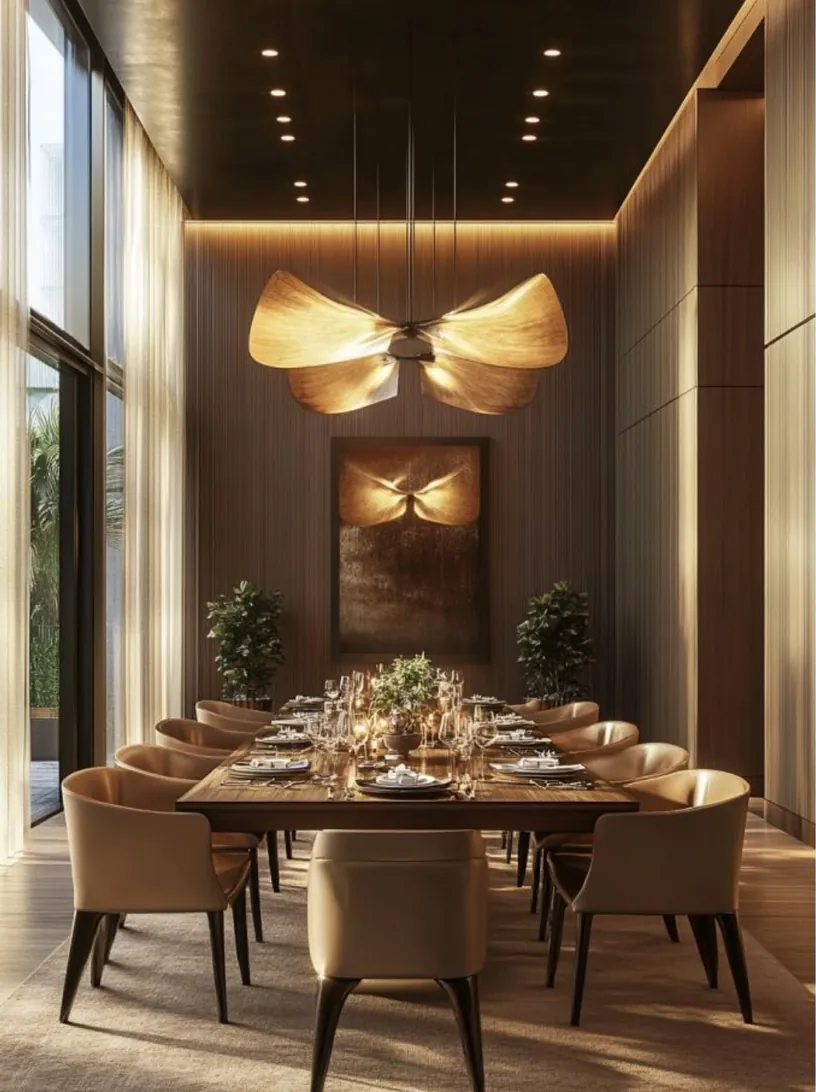
L9 · 57,000 sq. ft
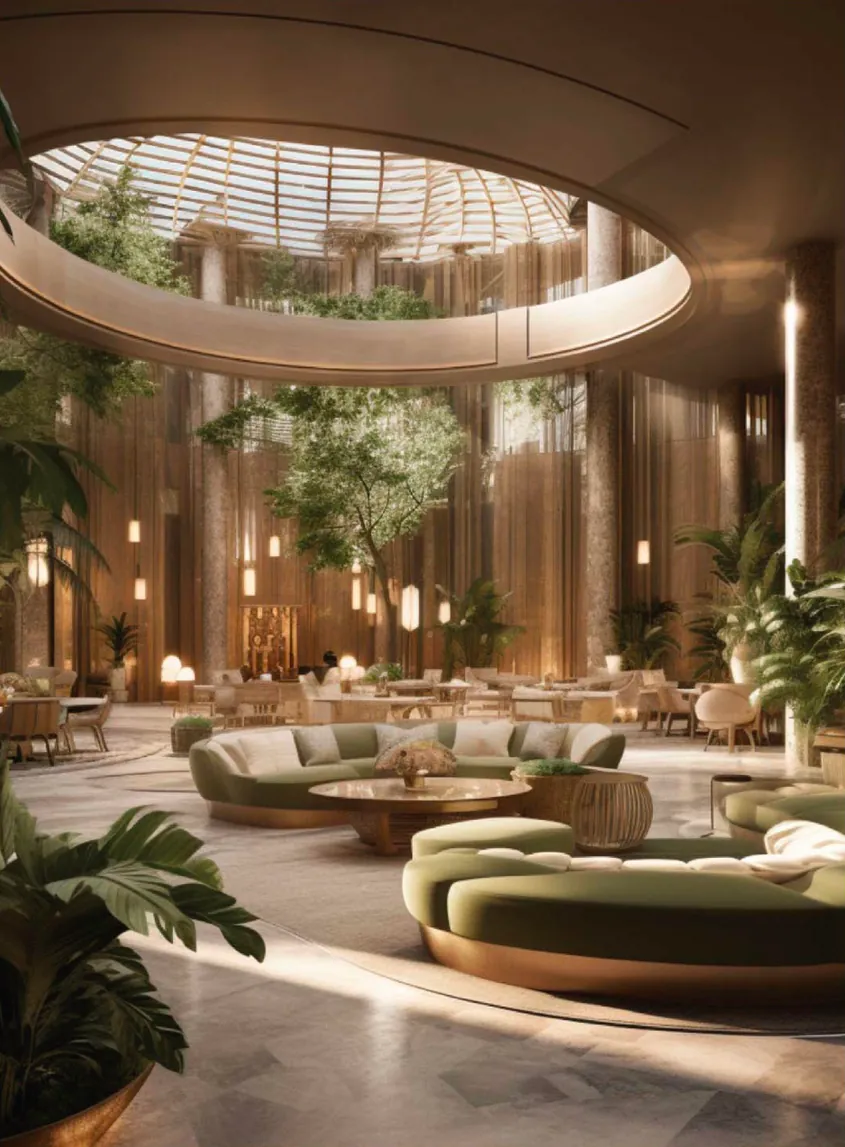
Five to seven signature restaurants: cocktail bars, spirit-forward lounges, fine dining and avant-garde culinary concepts.
L2–L8 · 5,79,000 sq. ft
Customisable office sizes on 70,000 to 90,000 sq. ft floor plates, 4.05 m floor-to-floor, with destination-controlled lifts.
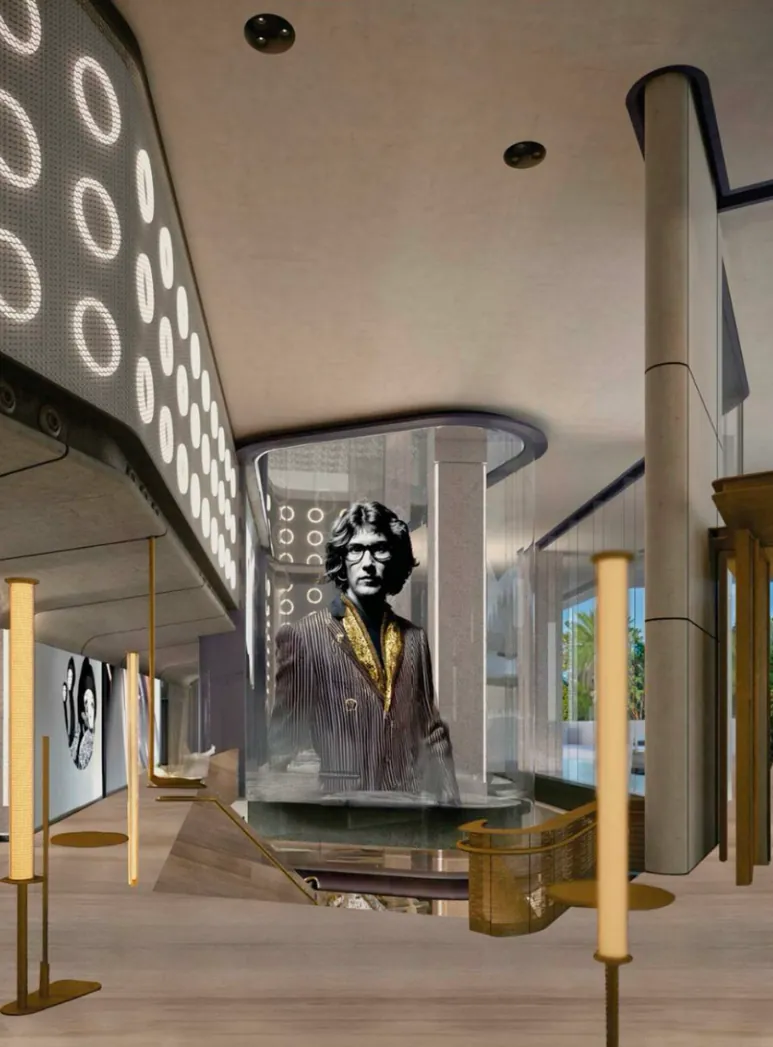
G–L1 · 1,10,000 sq. ft
Flagship, stand-alone and multi-brand stores alongside a 12,000 sq. ft gallery for 400 guests and 150+ events a year.
B1–B3 · 1,100 car parks
Three basements built top-down with a diaphragm wall, served by four transfer lifts to the ground floor.
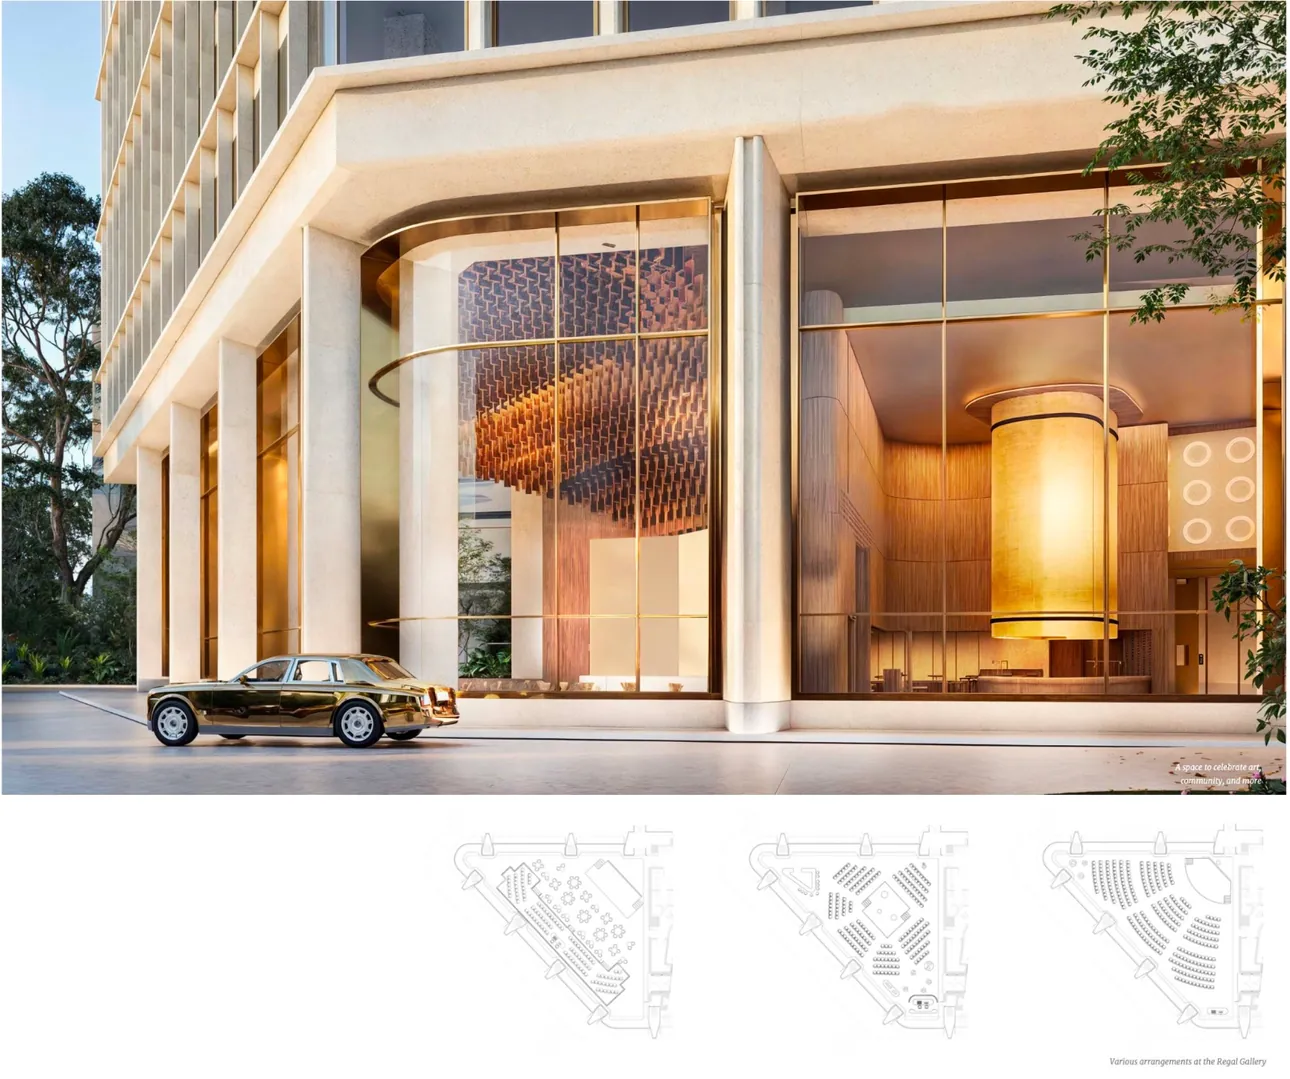
12,000 sq. ft · 400 guests
57,000 sq. ft of dining
30-room boutique hotel
Plug-and-play outdoor venue
Asset tech brief
Indicative; actuals may differ.
Gallery
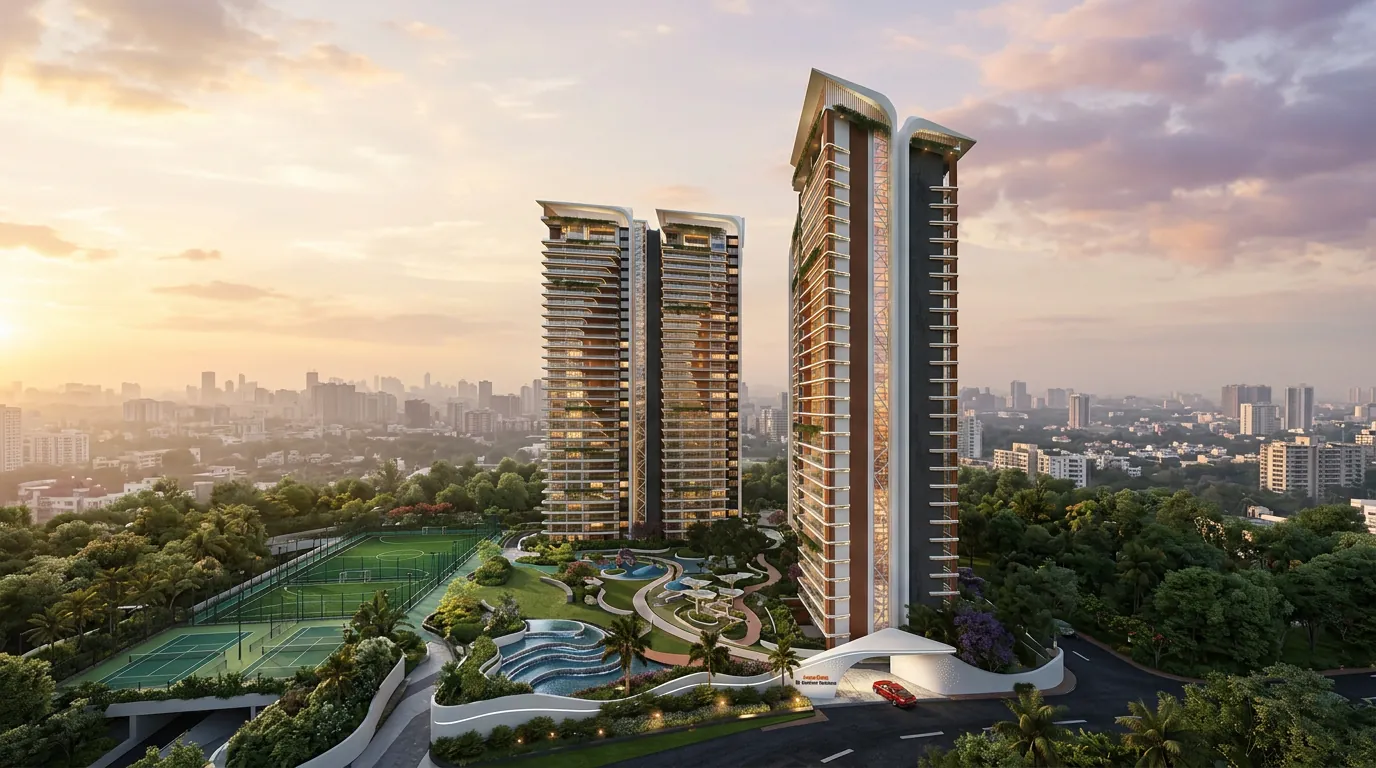
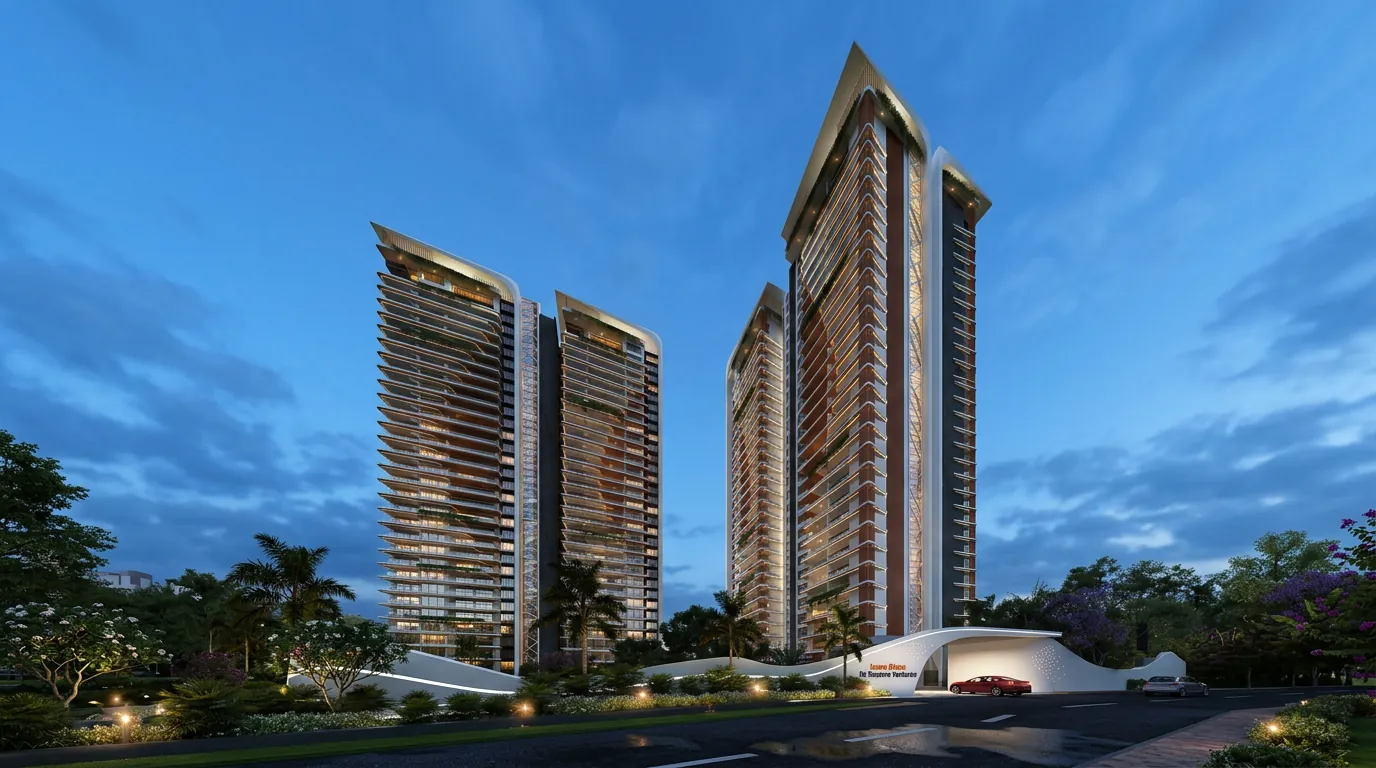
Artistic impression.
Location
Koramangala is home to tech leaders and industry giants, a walkable garden district with strong social infrastructure.
Open in Google Maps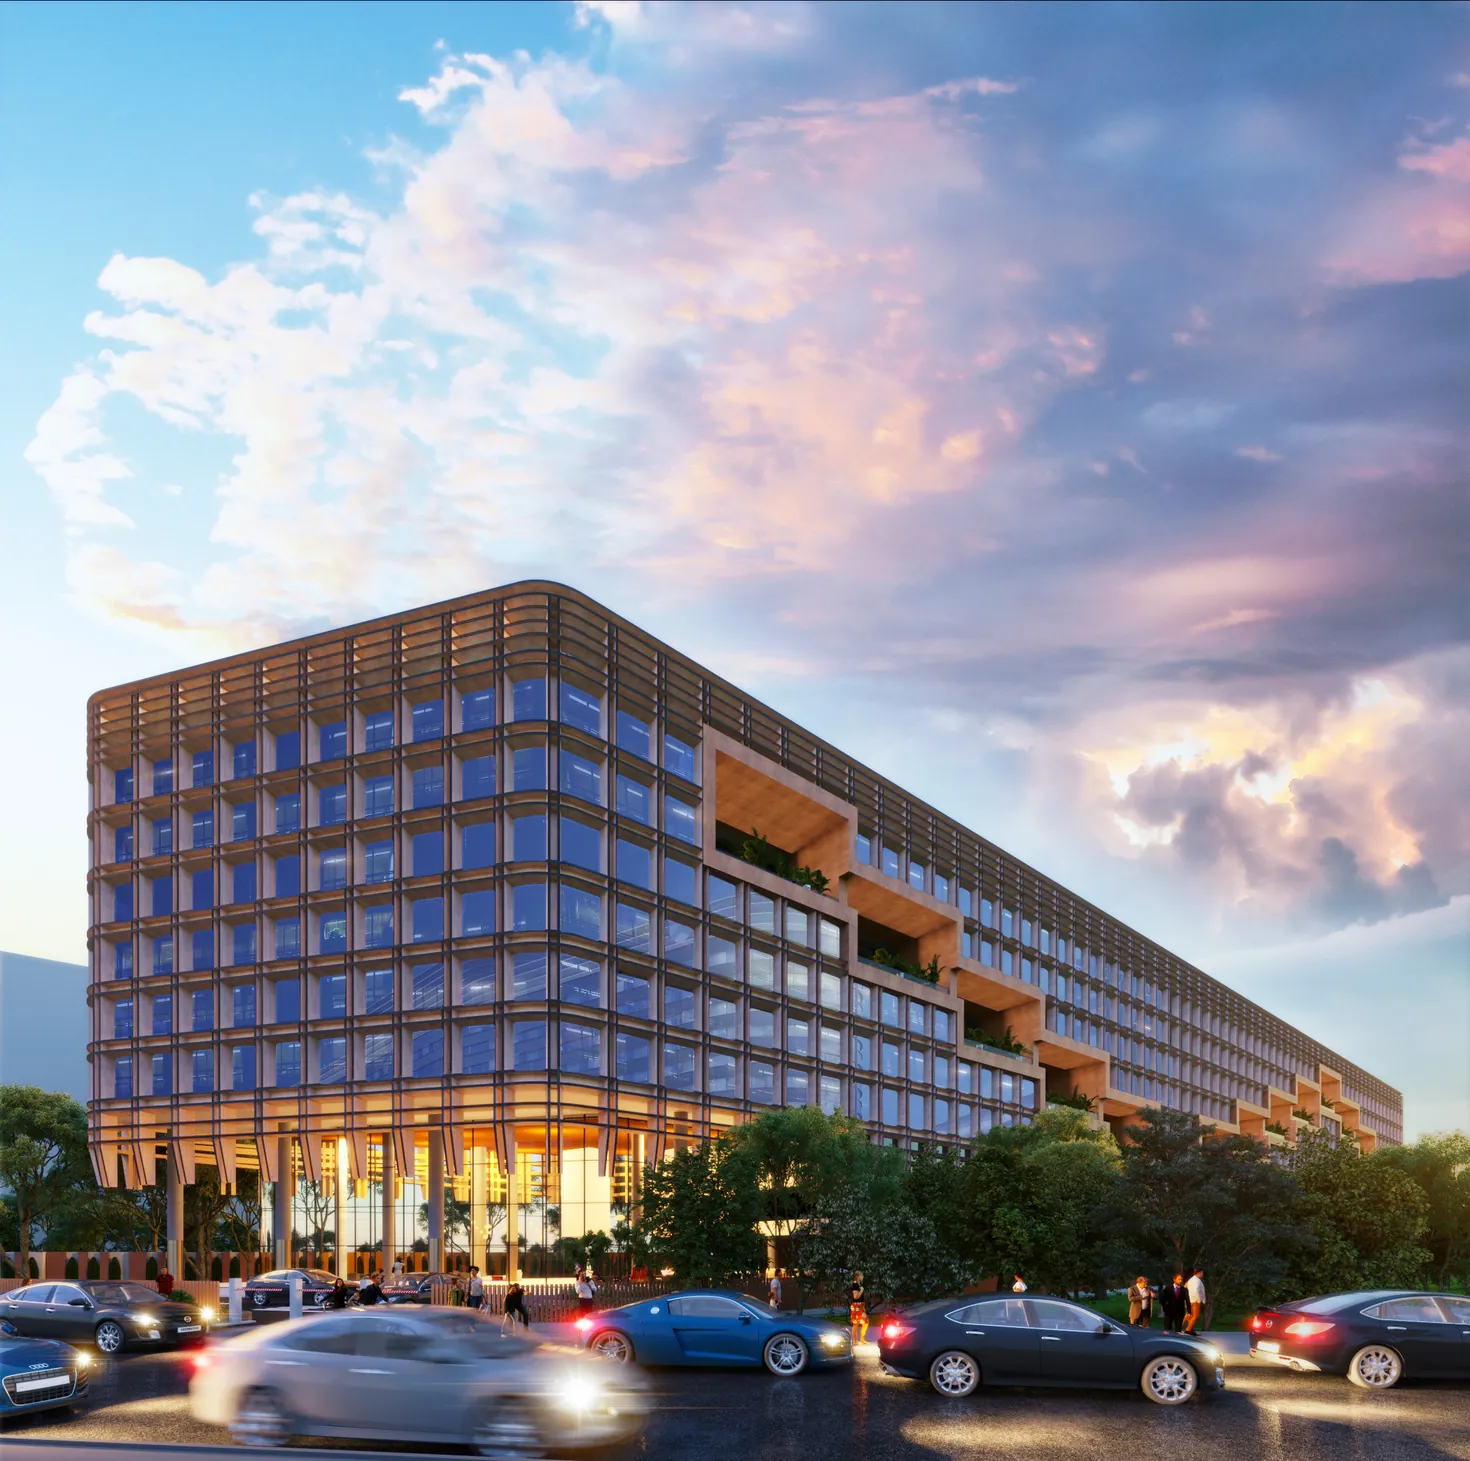
Ongoing · Handover 2026
Koramangala, Bengaluru
Register your interest
Tell us what you would like to know. Our team can share project details and help you with the next step.
Images are artistic impressions and floor plans are indicative concept designs, shared for representation only.
More from Reserve